×

Pet Policy

No breed restrictions
No weight limits
Non-refundable pet fee: $350 per pet
Monthly pet rent: $35 per pet
Contact our team today to learn more about our pet policy and schedule a tour to see our pet-friendly community in Charlotte, North Carolina.
  • Home
  • Amenities
  • Floorplans
  • Gallery
  • Neighborhood
  • Residents
  • Contact
Find Your Home
Book a Tour
Taylor Farms Logo
  • Home
  • Amenities
  • Floorplans
  • Gallery
  • Neighborhood
  • Residents
  • Contact
Find Your Home
  • 2311 Odell School Rd | Charlotte, NC 28262
  • Call us at (980) 360-5760
  • Book a Tour
Taylor Farms Logo
Find Your Home Right Arrow
a bedroom with a bed and a closet

Floorplans

Bedrooms
to
to
Floorplan
available

Floorplans are artist’s rendering. All dimensions are approximate. Actual product and specifications may vary in dimension or detail. Not all features are available in every rental home. Prices and availability are subject to change. Please see a representative for details.

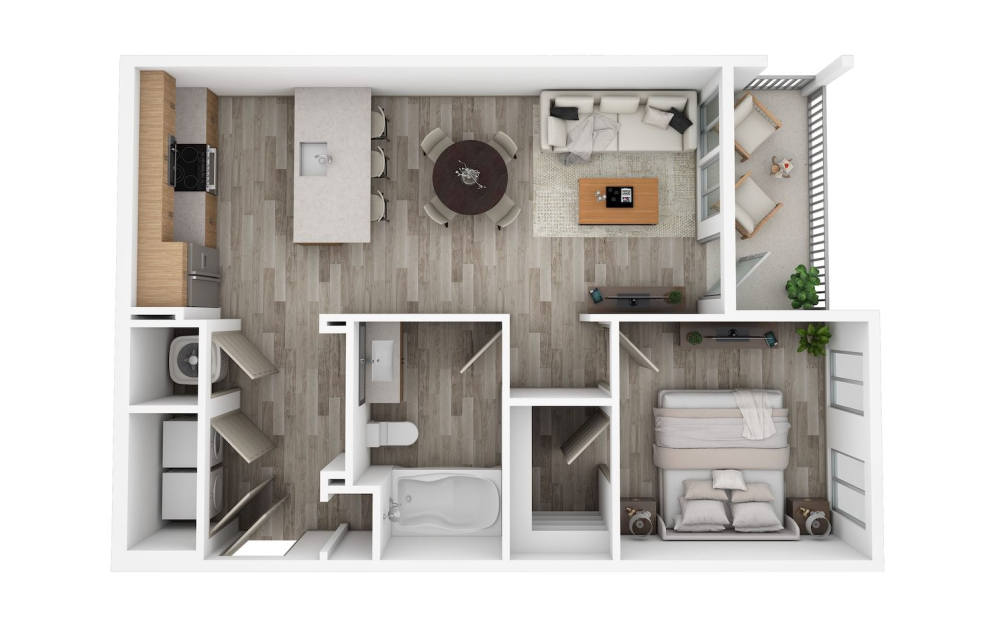
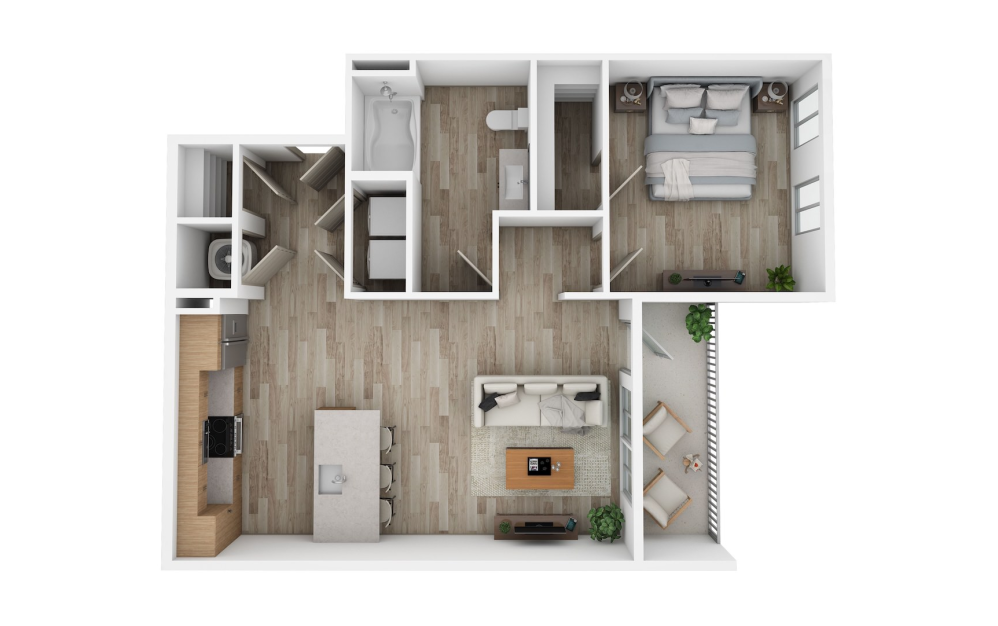
Aster - 1 bedroom floorplan layout with 1 bathroom and 689 square feet
View Floorplan

Aster

1 bed1 bath689 sq. ft.

A1

Starting at $1,375
Bluebonnet - 1 bedroom floorplan layout with 1 bathroom and 761 square feet
View Floorplan

Bluebonnet

1 bed1 bath761 sq. ft.

A2

Starting at $1,415
Lily - 2 bedroom floorplan layout with 2 bathrooms and 1202 square feet
View Floorplan

Lily

2 bed2 bath1202 sq. ft.

B2

Starting at $1,699
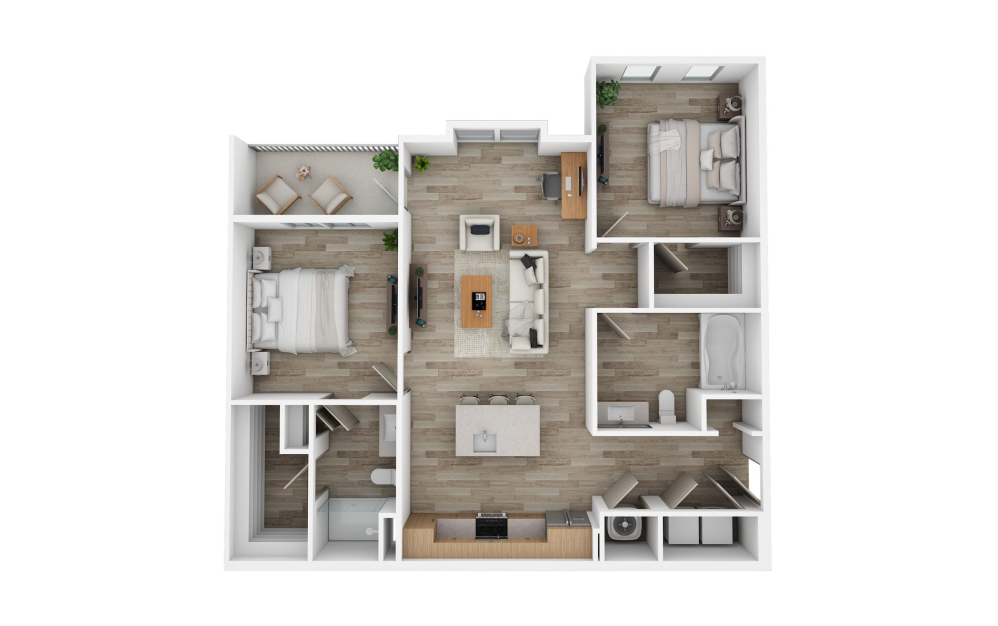
Honeysuckle - 2 bedroom floorplan layout with 2 bathrooms and 1077 square feet
View Floorplan

Honeysuckle

2 bed2 bath1077 sq. ft.

B1b

Starting at $1,749
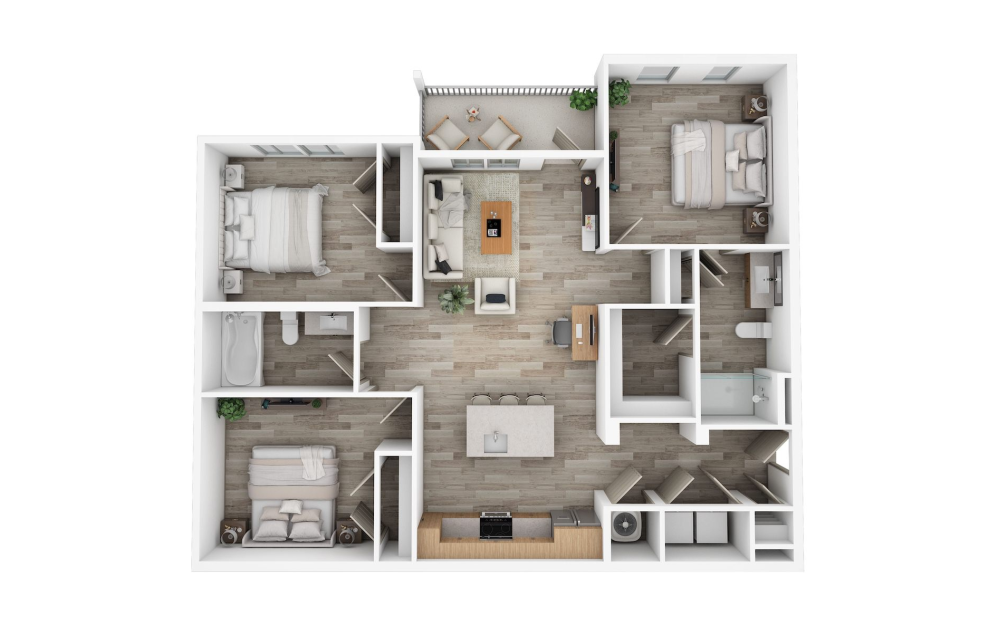
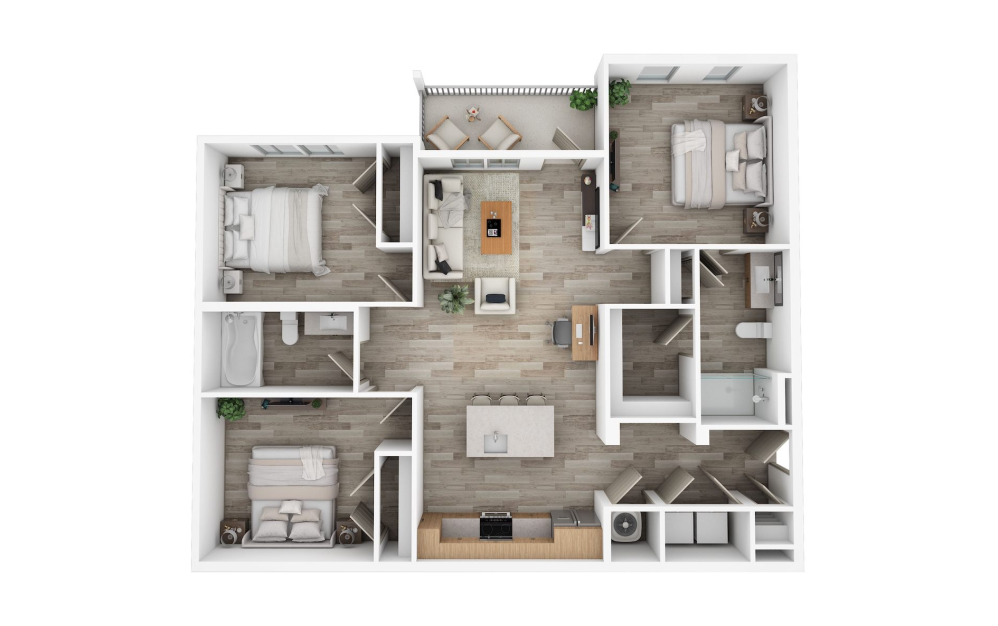
Sage - 3 bedroom floorplan layout with 2 bathrooms and 1263 square feet
View Floorplan

Sage

3 bed2 bath1263 sq. ft.

C1a

Starting at $1,999

Only 2 left!

Sunflower - 3 bedroom floorplan layout with 2 bathrooms and 1263 square feet
View Floorplan

Sunflower

3 bed2 bath1263 sq. ft.

C2

Starting at $1,999

Only 2 left!

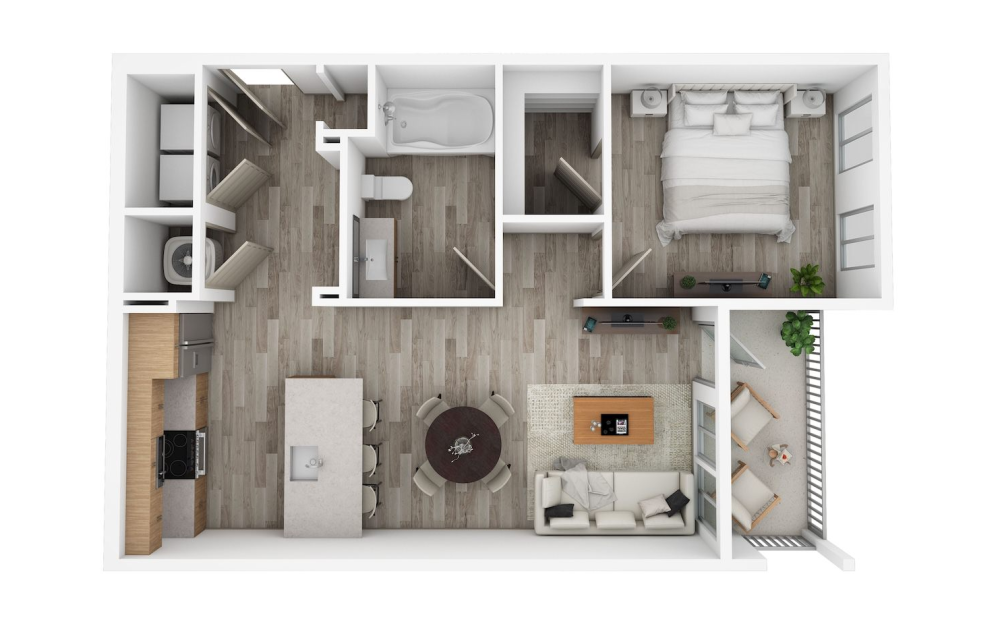
Bellflower - 1 bedroom floorplan layout with 1 bathroom and 701 square feet
View Floorplan

Bellflower

1 bed1 bathA1p701 sq. ft.

A1p
Contact Us
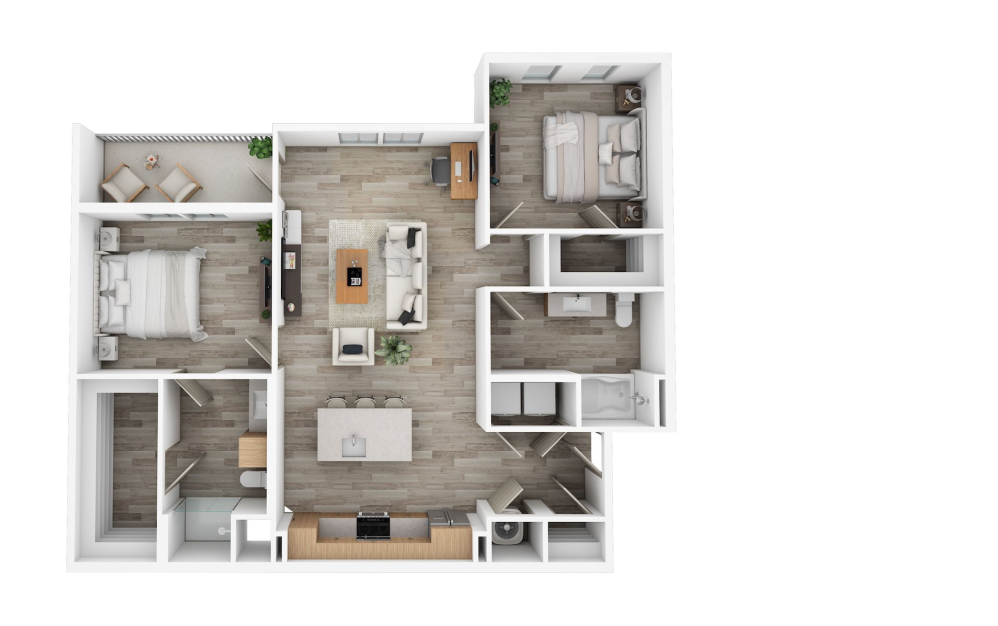
Daisy - 2 bedroom floorplan layout with 2 bathrooms and 1090 square feet
View Floorplan

Daisy

2 bed2 bath1090 sq. ft.

B1a

Contact Us
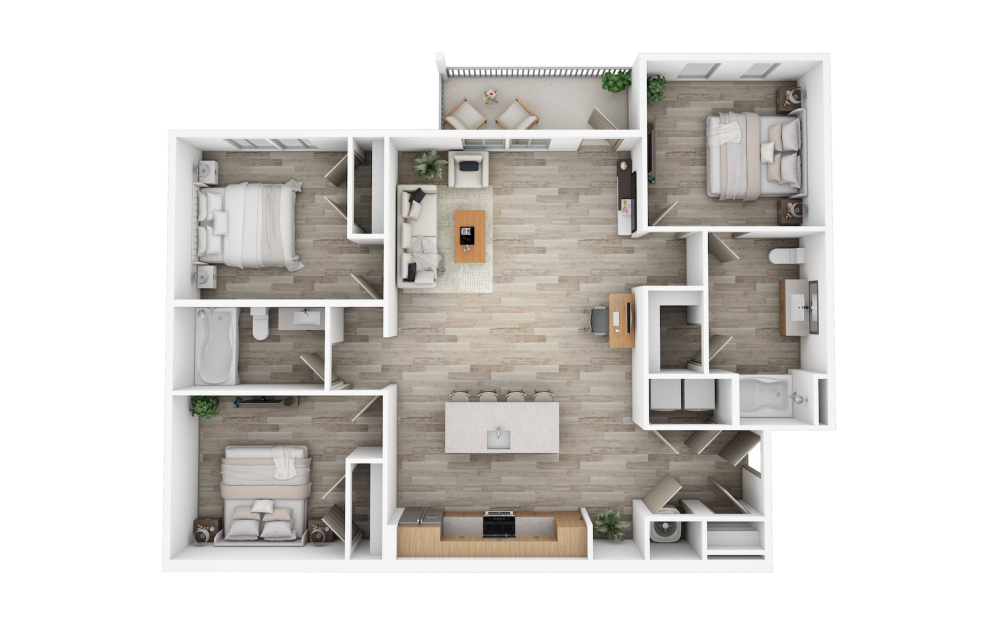
Lotus - 3 bedroom floorplan layout with 2 bathrooms and 1263 square feet
View Floorplan

Lotus

3 bed2 bath1263 sq. ft.

C1

Contact Us
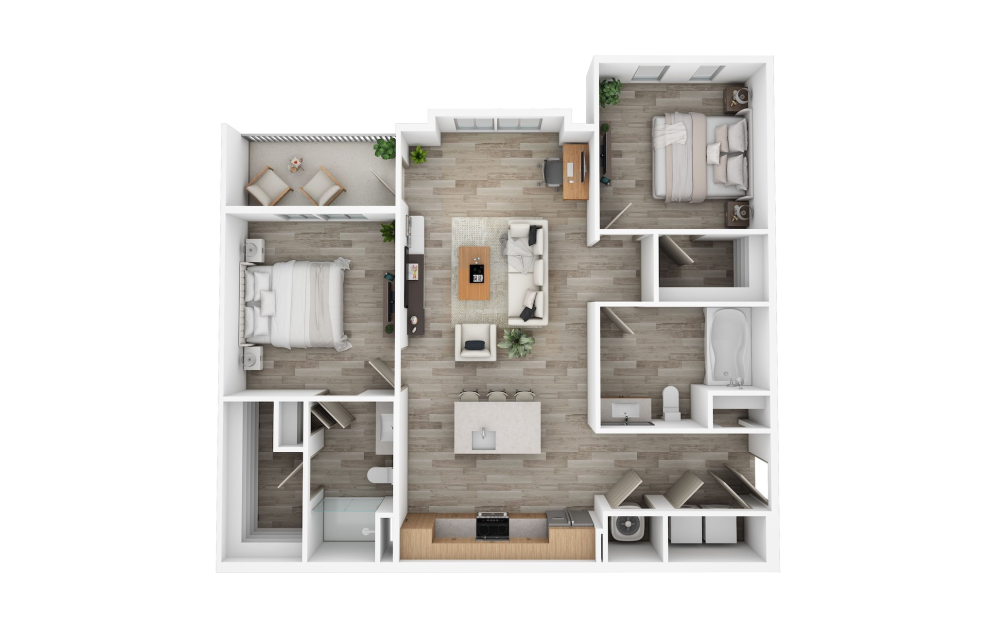
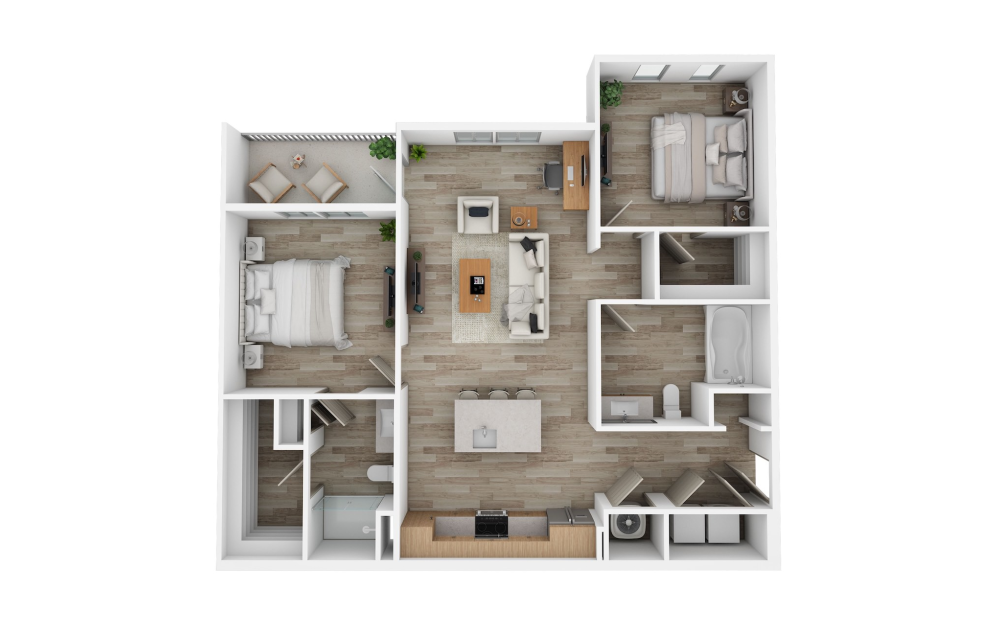
Clover - 2 bedroom floorplan layout with 2 bathrooms and 1067 square feet
View Floorplan

Clover

2 bed2 bath1067 sq. ft.

B1

Contact Us

Floorplans are artist’s rendering. All dimensions are approximate. Actual product and specifications may vary in dimension or detail. Not all features are available in every rental home. Prices and availability are subject to change. Please see a representative for details.

Designed for modern luxury.

View Floorplans Right Arrow Icon View Amenities Right Arrow Icon
a living room with a couch and a table a bathroom with a glass shower a pool in a courtyard a laundry closet a clubroom with an island, chairs and a tv
Find Your Home Book a Tour

Taylor Farms

2311 Odell School Rd
Charlotte, NC 28262
Call us at (980) 360-5760
Pet Policy
  • Home
  • Amenities
  • Floorplans
  • Gallery
  • Neighborhood
  • Residents
  • Contact
  • © Copyright 2026 Taylor Farms. All Rights Reserved.

  • Privacy Policy
  • Site Map

This site uses cookies to improve your browsing experience. By using our site you agree to our use of cookies.

I Agree
How We Use Your Data Contact Us